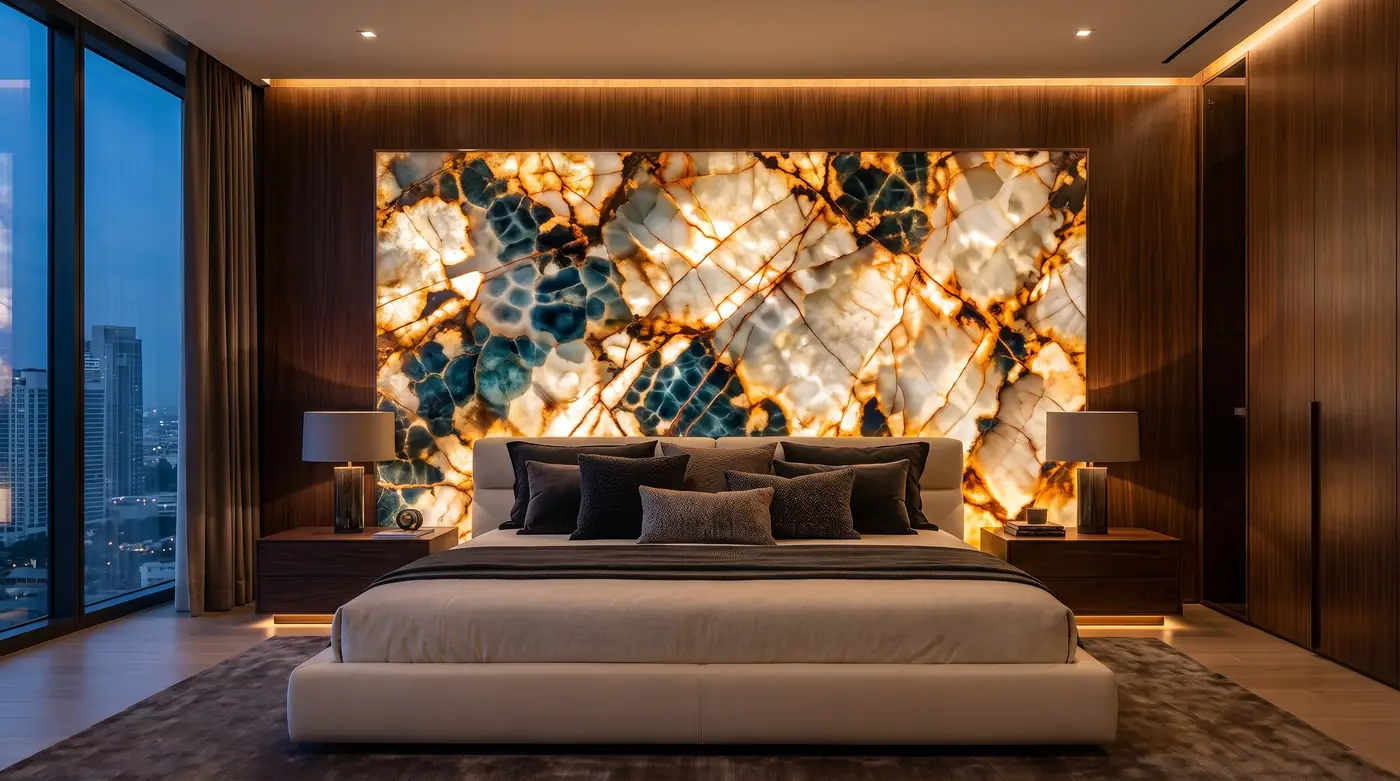
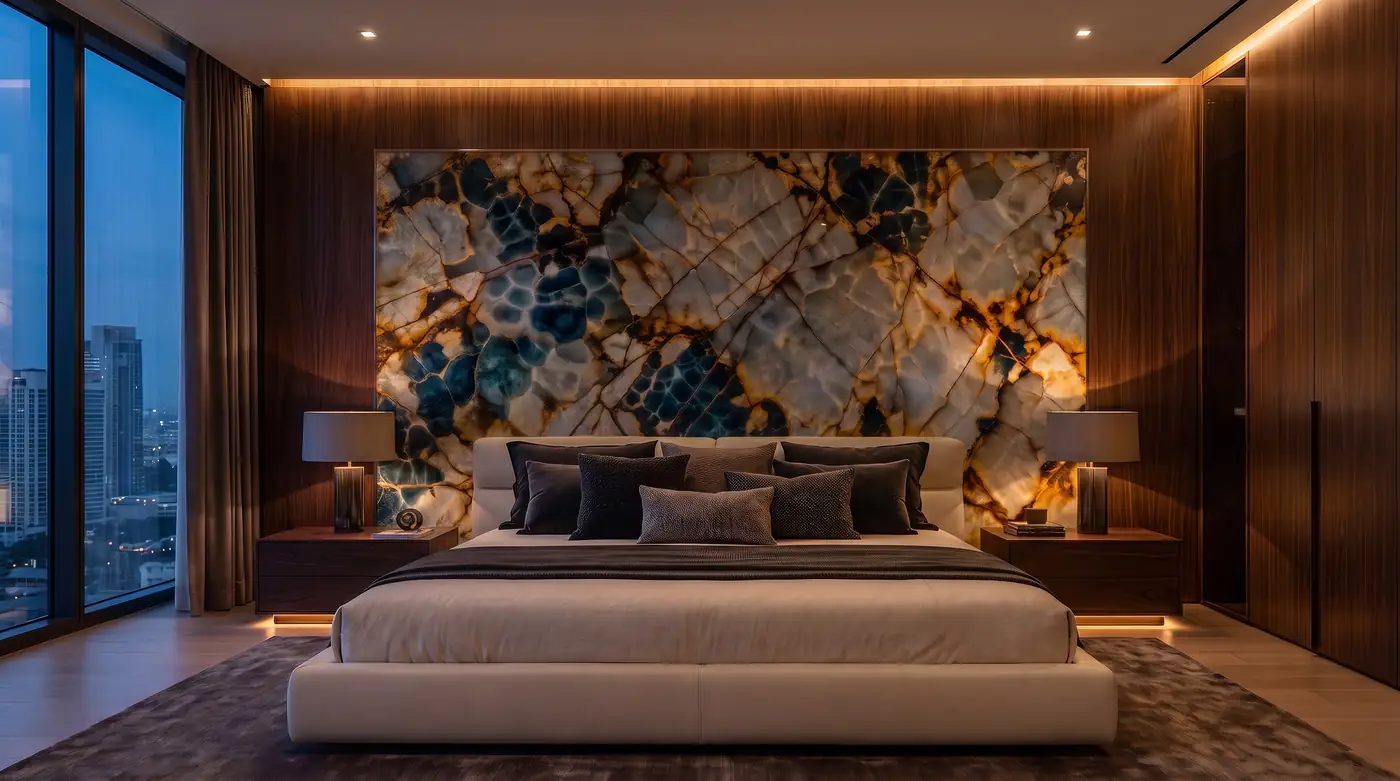
 Concept visualisation
Partition walls
Decorative glass partition walls
A glass wall that controls zones and sightlines simultaneously: open where needed, closed where desired, with a design that flows across all panels.
Why CASFER glass
Light remains
Daylight passes through, even with a printed or satin design.
Continuous
The pattern flows across all panels of the wall.
Acoustic option available
Laminated glass dampens sound better than single glass.
Bespoke
Floor to ceiling, to the millimetre.








Technical information
- Glass
- 8.8 or 10.8 mm laminated safety glass
- Finish
- High gloss or satin
- Profiles
- In consultation: floor and ceiling profile or clamps
- Maximum size
- Final sizes per project
- Installation
- By CASFER or your dealer
Indicative values. CASFER confirms the final specifications and maximum sizes per project.
Frequently asked questions
Can you see through it?
You determine this with the design and finish: from transparent gradient to fully opaque.
Is it sound-dampening?
Laminated glass dampens better than single glass. For specific acoustic requirements, bespoke advice is needed.
Can a door be incorporated?
Yes, configure the door as a separate panel in the same series.
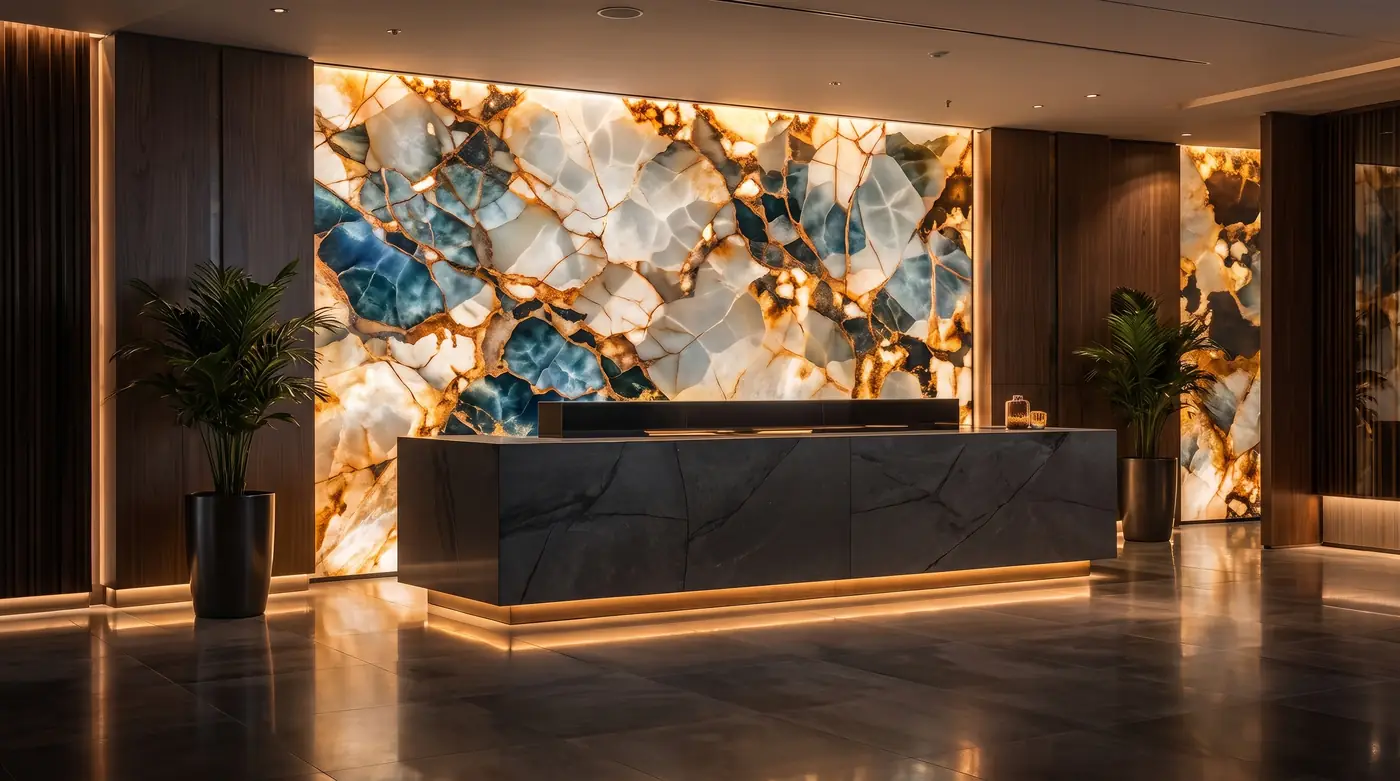
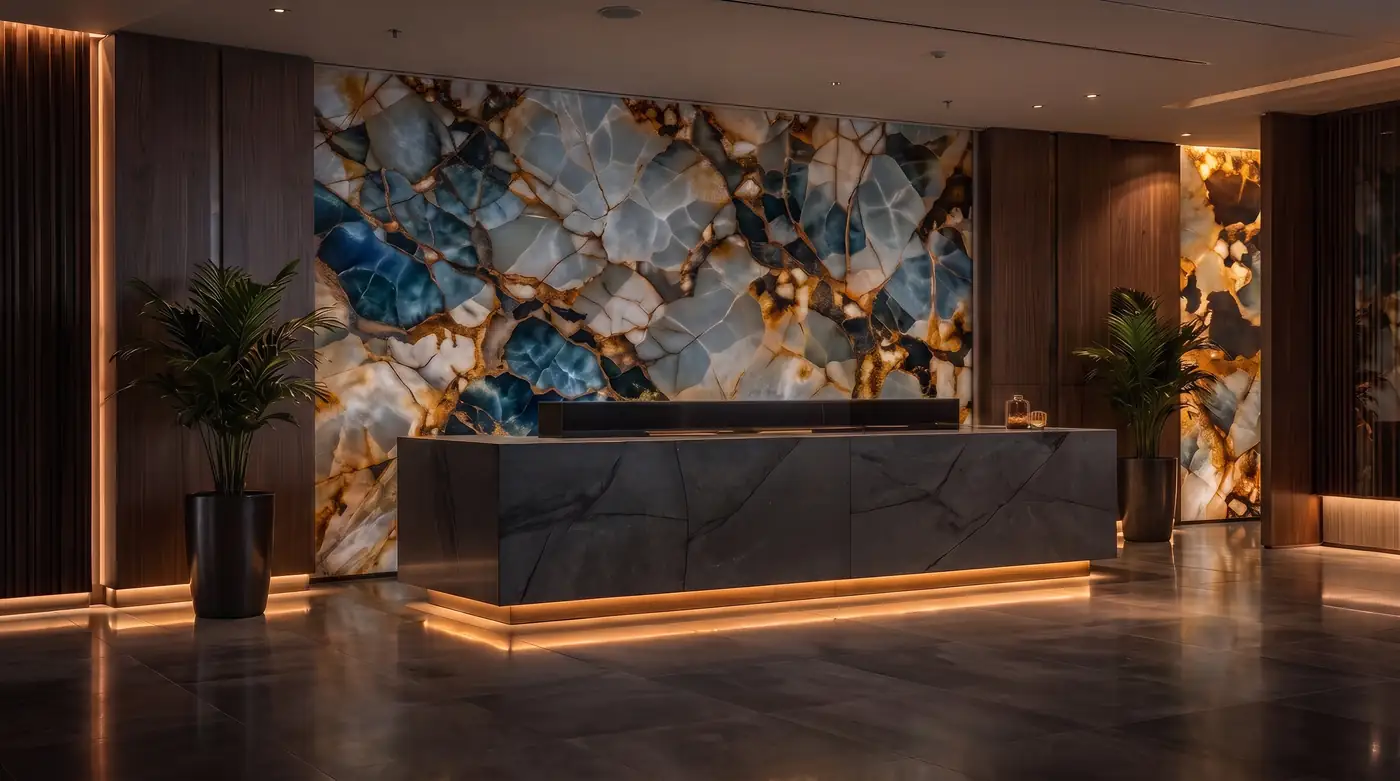 Concept visualisation
Configure this application
The configurator starts with a layout suited to this application. You adjust dimensions, design and options yourself.
Open the configurator